
Skip to content
Dimensional

1 inch Micrometer

Sample make/model: MITUTOYO · 293-340-30
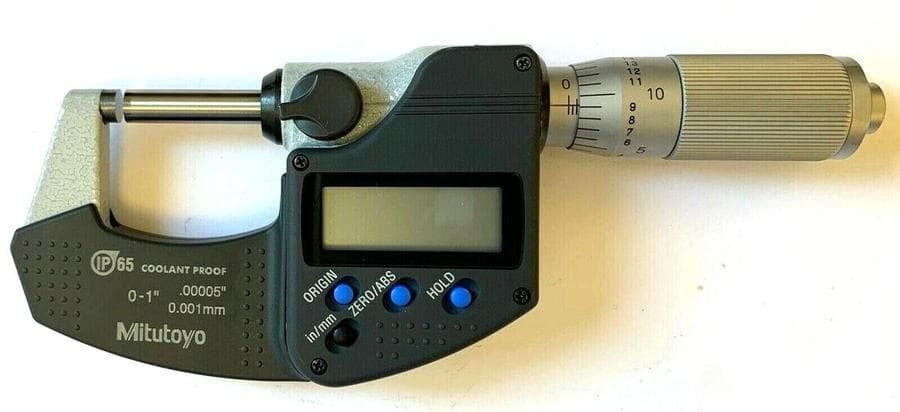
1 inch Micrometer

Description

The primary purpose of this PT is to provide an opportunity for participants to demonstrate proficiency in the calibration of a 1” micrometer. This PT kit contains a Mitutoyo 1” micrometer. Participants will use their standard lab procedures to perform 4 measurements.

Sample instructions

To complete this PT you will need gage blocks. When you receive the micrometer marked MIC-110 please allow 1 hour before the test to acclimate to room temperature.

  1. Measure 0.25000 inch gage block and record reading and uncertainty on the Data Reporting Sheet.
  2. Measure 0.50000 inch gage block and record reading and uncertainty on the Data Reporting Sheet.
  3. Measure 0.75000 inch gage block and record reading and uncertainty on the Data Reporting Sheet.
  4. Measure 0.95000 inch gage block and record reading and uncertainty on the Data Reporting Sheet.
  5. Email results and your uncertainty budget to proficiency@lakebalance.com
  6. After you've received your completed test results return to Lake Balance Calibration Solutions.

Note: Kit barcode placeholders in these sample instructions are examples; the actual kit you receive may differ.